01
Requirements
Read the lot, existing structures, access, utilities, and the current local standards before choosing a plan.
Open this field note →
Residential field note · Fullerton, California
We help Fullerton homeowners shape detached ADUs, additions, garage conversions, and JADUs into a clear, permit-aware construction scope.
10+ yearsof residential construction experience
Fullerton homeowners considering an accessory dwelling unit.
WhatProperty review, scope development, pre-submittal coordination, and construction planning.
Field guide 01–06
Each path below solves a different owner decision. Together they form a practical sequence from property facts to a comparable scope.
01
Read the lot, existing structures, access, utilities, and the current local standards before choosing a plan.
Open this field note →02
Organize a coordinated package around the City’s current building code and submittal expectations.
Open this field note →03
Test the permitted shell, slab, moisture, fire separation, utilities, and parking assumptions.
Open this field note →04
Compare detached, attached, conversion, and junior units by property fit—not by a generic template.
Open this field note →05
Separate design, City and agency items, site work, construction, finishes, and contingencies.
Open this field note →06
Understand the City’s AB 2533 materials for units built before January 1, 2020.
Open this field note →Current-code checkpoint
Fullerton’s current building-codes page says the 2025 California codes, with local amendments, apply to projects submitted on or after January 1, 2026. Confirm the edition and project conditions before relying on older checklists.
Start with property records, the legal status of existing structures, and a measured understanding of the site.
Trace likely sewer, water, electrical, drainage, and construction-access paths before locking the layout.
Make the drawings, specifications, allowances, exclusions, and proposal milestones describe the same project.
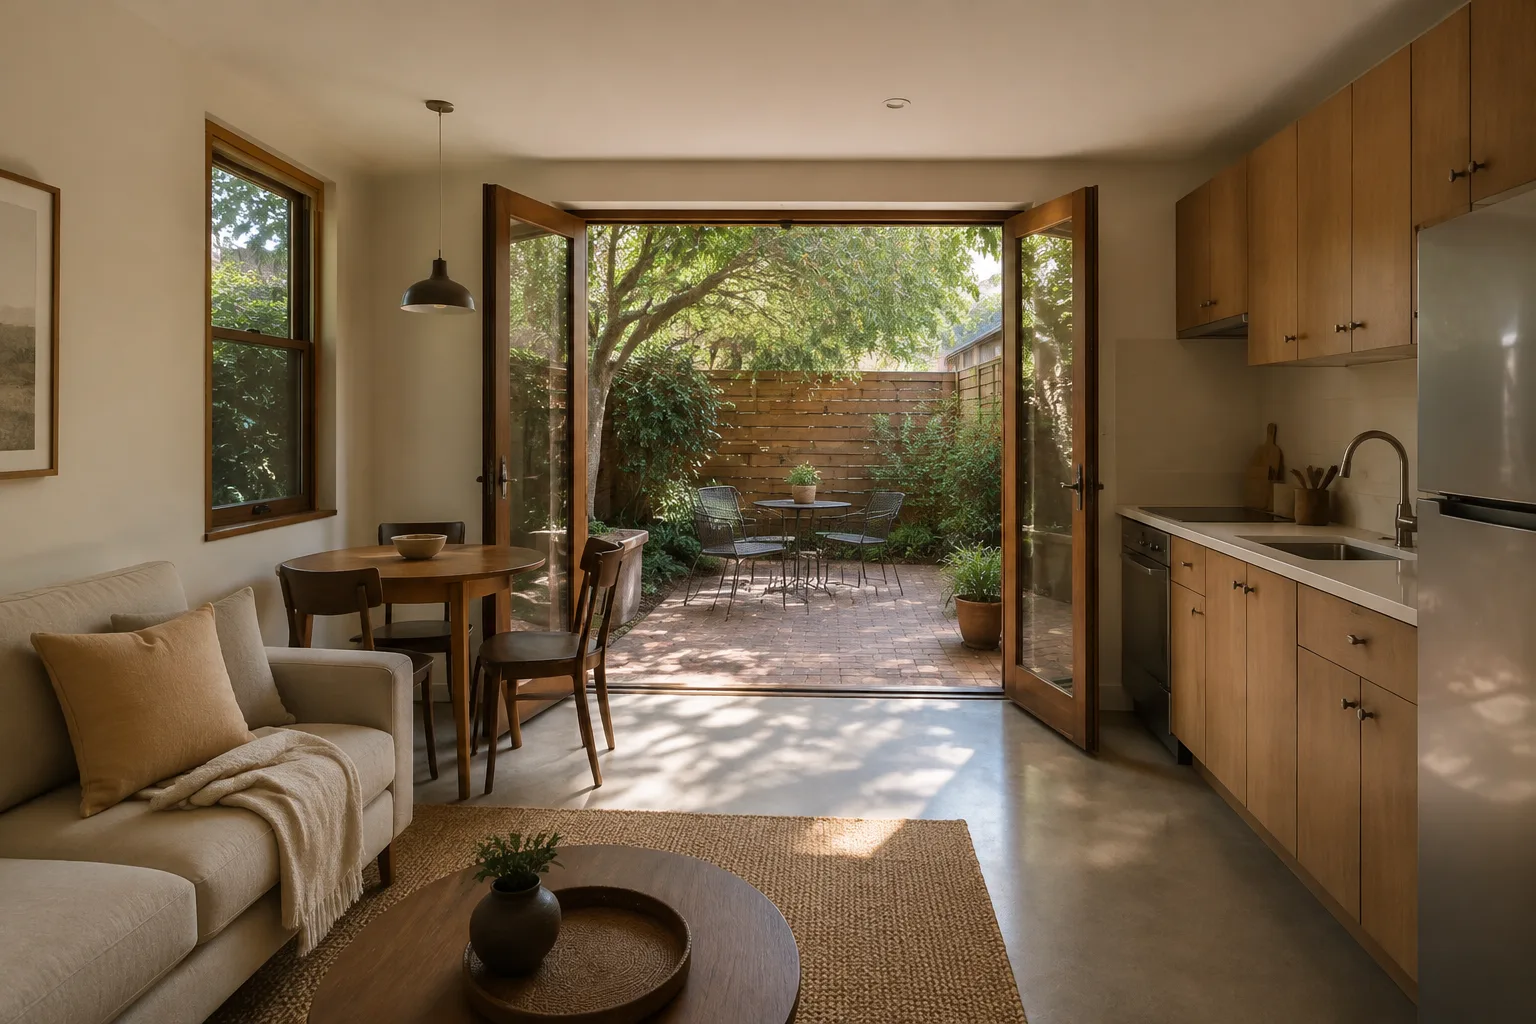
Use before style
Privacy, daylight, storage, accessible circulation, outdoor connection, and the relationship to the main home can matter as much as a room count.
Compare ADU types →Browser-local worksheet
Record property facts, intended use, project type, unknowns, and priorities. Nothing is submitted; the worksheet stays in this browser unless you download it.
Open the project planner