Define use
Who will live there, what privacy is needed, and how should daily arrival and outdoor space work?
Field note 04 · Project types
Detached, attached, conversion, and junior units can serve similar goals through very different construction paths. Begin with how the space should work, then test the site and structure.
01 · Side-by-side
| Type | Starts with | Early question |
|---|---|---|
| Detached ADU | Open area on the lot | Can placement, access, privacy, and utilities work together? |
| Attached ADU | An addition to the main home | How will new structure and systems connect to the existing building? |
| Garage conversion | An existing permitted shell | What must change for safe residential use? |
| JADU | Space within the home | Do program, access, covenant, and owner-occupancy conditions fit? |
02 · Attached study
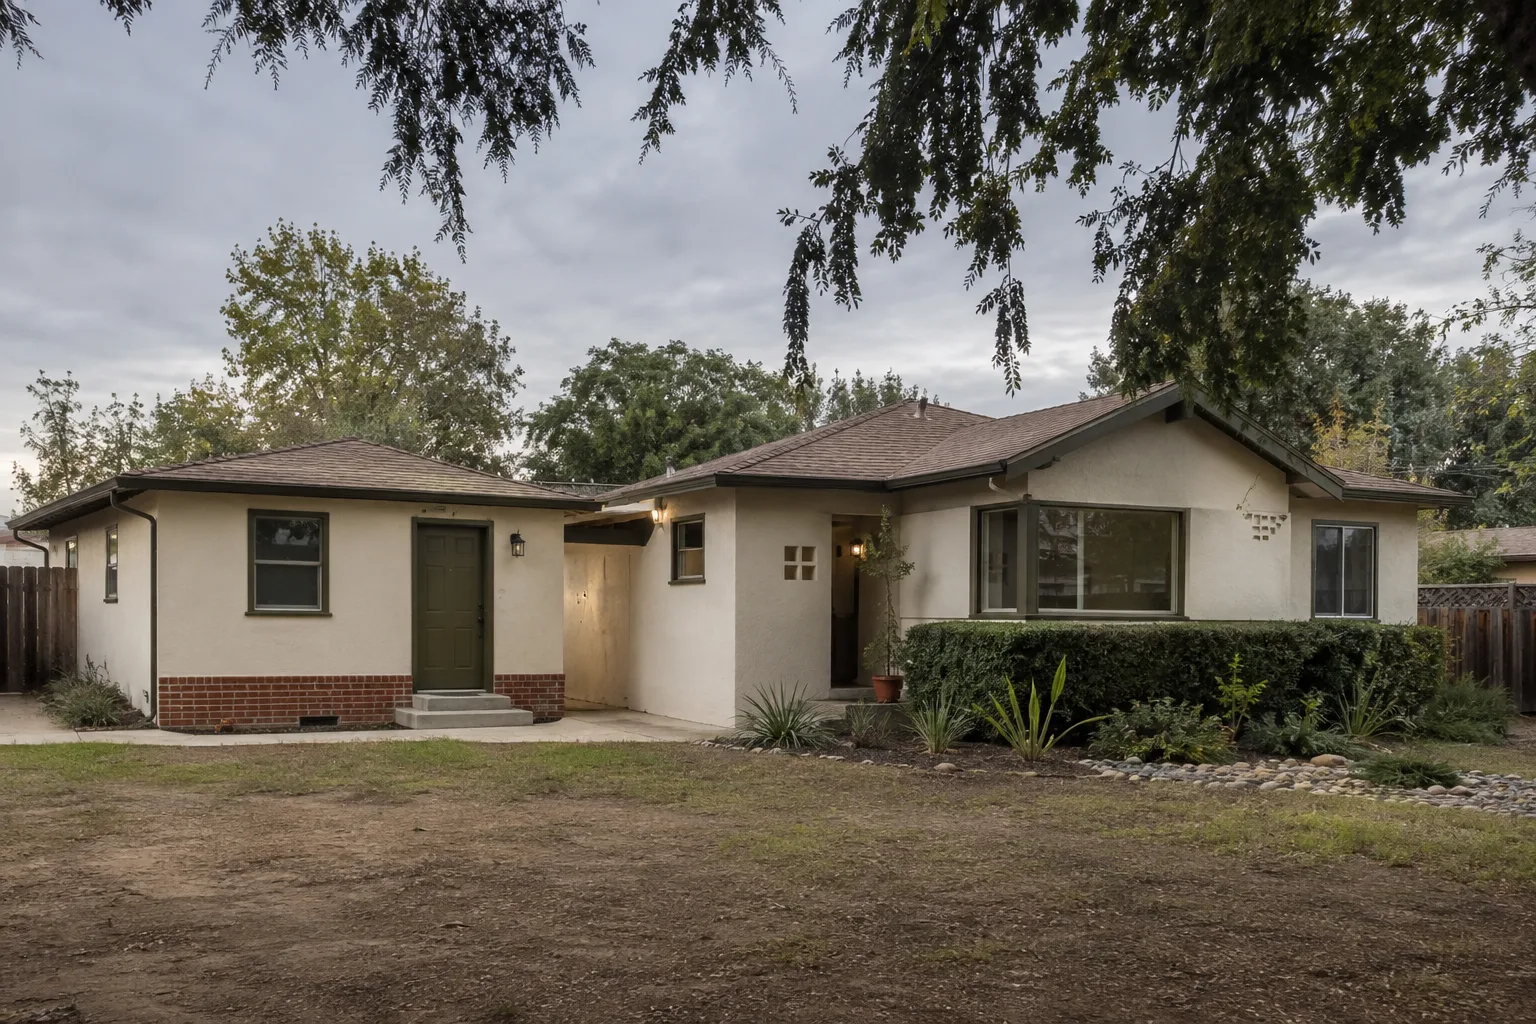
An attached unit can preserve more of the yard, but roof geometry, foundation transitions, shear walls, drainage, utilities, privacy, and construction next to occupied rooms become central scope questions.
03 · Decision sequence
Who will live there, what privacy is needed, and how should daily arrival and outdoor space work?
Compare placement, structure, utilities, access, and likely disruption for each viable type.
Use the live City and HCD sources before treating a type as selected.